<-- style PDP --> 124 Scarboro Crescent, Toronto - Detached for sale for $1,988,000
  • new
  • for sale
  • leased

124 Scarboro Crescent

Toronto, Ontario, M1M 2J4 - Cliffcrest

$1,988,000

  • Neighbourhood

    Cliffcrest

  • Major Intersection

    Kingston Rd & Midland Ave

  • Listed Since: 14 day(s)

  • Last update: 7 day(s) ago

Overview

  • Property Type

    Detached, 2-Storey

  • Bedrooms

    5 + 1

  • Bathrooms

    7

  • Basement

    Apartment + Finished

  • Kitchen

    3 + 1

  • Total Parking

    5 (1 Attached Garage)

  • Lot Size

    60x250 (Feet)

  • Taxes

    $10,888.15 (2026)

  • Type

    Freehold

Property Description

Property description for 124 Scarboro Crescent, Toronto

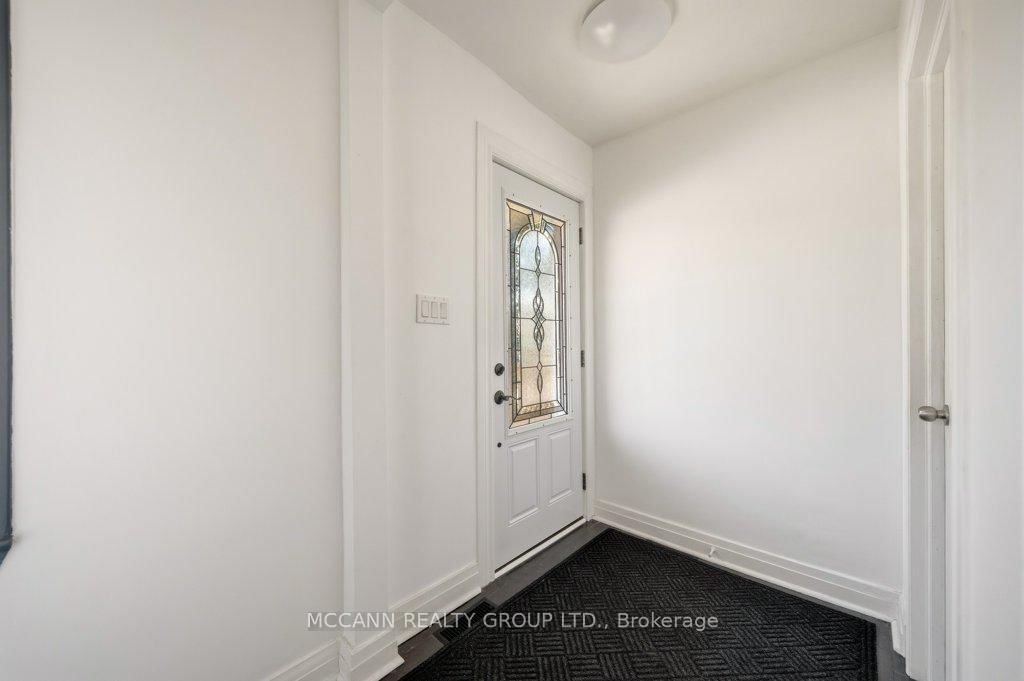
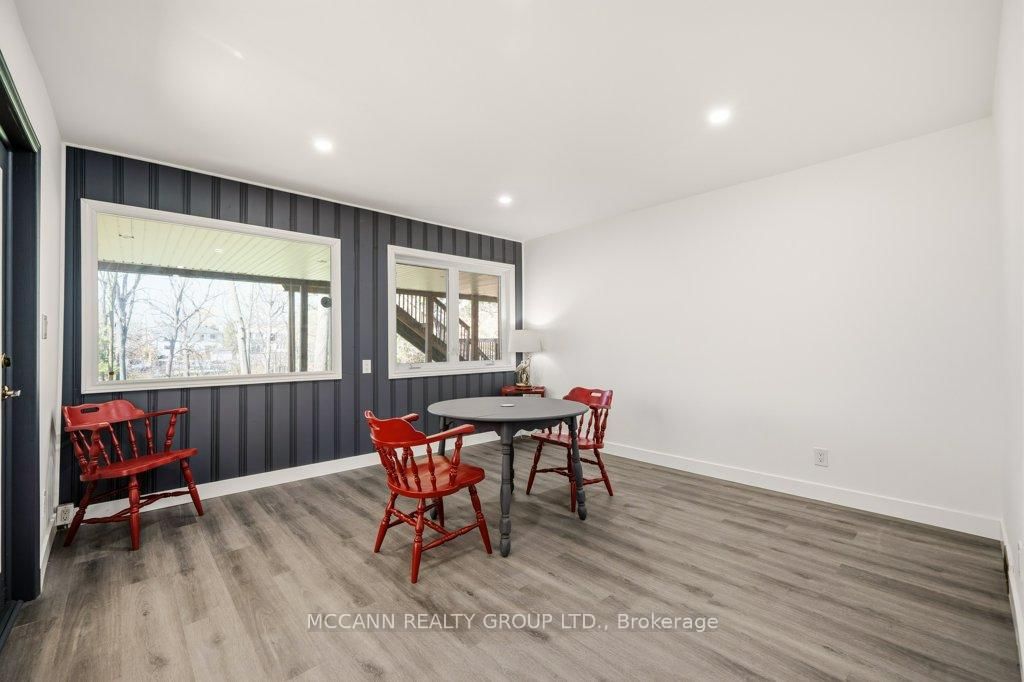
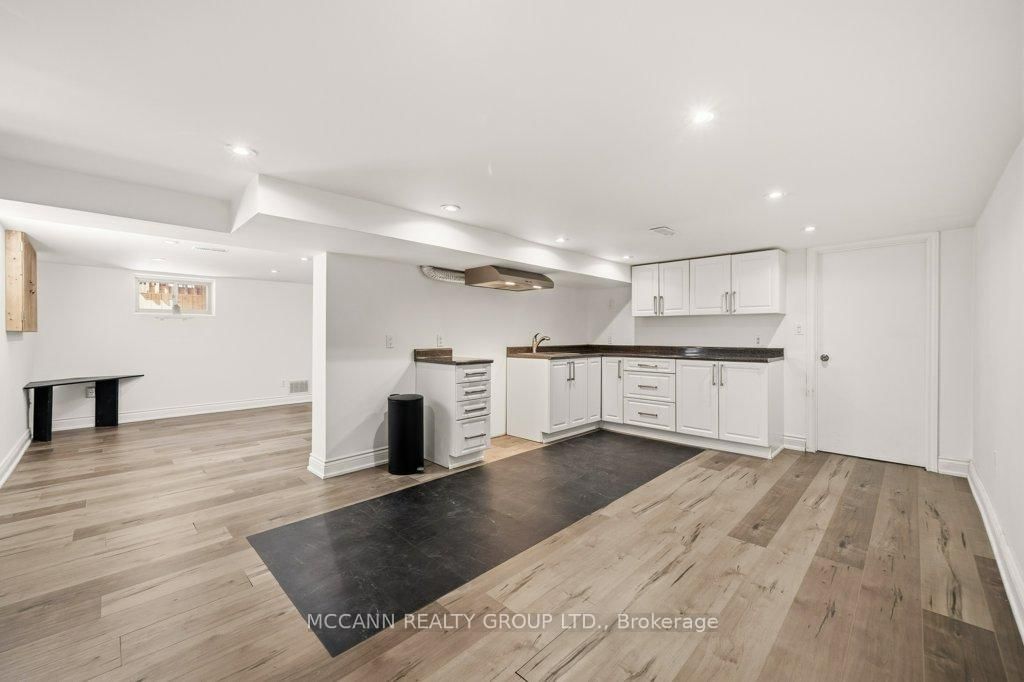
Welcome To This Exceptional & RARE Ravine Lot In The Heart Of The Scarborough Bluffs Community! Situated On A 60ft X 250ft Lot. This Home Offers Endless Possibilities For Investors, Multi-Generational Living Or Conversion Back To Single Family Hm, W/ 6 Beds, 4 Baths & 2 Family Rm's. Surrounded by nature, enjoy a private backyard oasis with deer and serene ravine views. Reno In 2016, This Unique Hm Offers 3 Well-Appointed Suites + A Bsmt Apartment. Each Suite w/ its own Laundry & W/O To Deck/Yard, Offering Privacy & Comfort. The Hm Also has 200 Amp Electrical Service. Spacious Main Flr Suite Features A Functional Layout With a Living, Dining & Family Rm, Eat-In Kitchen, 3-Pc Bath & a Generous Primary Bedrm With Wall-To-Wall Closets. Can open up To Make A Large Open Concept Kitchen And Family Rm with Wonderful Views Of The Garden. The 2nd Flr Features 2 Bright & Airey Suites, Each w/ a Walk-Out To a Large Deck & Ravine-Backed Yard. Both Units Include Living & Dining Areas, Eat-In Kitchen, 2 Bedrms & 2 Bathrms, Enhanced W Engineered Flooring, Vaulted Ceilings & Large Skylights. 2nd Flr Also Has Its Own Washer & Dryer. Open Concept Bsmt Suite Provides a Comfortable 1 Bed Layout w a Living, Dining & Kitchen Area, Its Own Washer/Dryer & a 3-Piece Bathrm. The Attached Garage & Ample Parking Make This Property Ideal For Both Families And Investors. Located In The Highly Regarded Chine Drive School District & Just Minutes From The Bluffs, Beaches, Lake Ontario, And Scenic Trails Including; Scarborough Heights Waterfront Trail, Gates Gully, And Doris McCarthy Trail. This Hm Blends Comfort, Funtionality & Convenience, A Truly Unique Opportunity For Comfortable Living While Generating Income To Offset Your Mortgage, Configured For Multi-Generational Living, Offering Family/Friends The Comfort Of Separate Private Suites While Sharing One Exceptional Hm. A Rare Opportunity With Strong Long-Term Value & Versatile Living Potential. Motivated Seller will look at all offers!

Listed by MCCANN REALTY GROUP LTD.

  • MLS #

    E14108378

  • Sq. Ft

    3500-5000

  • Sq. Ft. Source

    MLS

  • Lot Irregularities

    n/a

  • Year Built

    51-99

  • Pool

    None

  • Drive

    Pvt Double

  • Garage

    Attached, 1 spaces

  • Total Parking

    5

  • Family Room

    Y

  • Den

    Y

  • Exterior

    Brick

  • Fireplace

    Y

  • Roof

    Asphalt Shingle

  • Foundation

    Unknown

  • Elevator

    n/a

  • Water View

    n/a

  • Laundry Level

    n/a

  • Heat

    Forced Air

  • A/C

    Central Air

  • Water

    Municipal

  • Water Supply

    n/a

  • Sewers

    Sewers

  • Central Vac

    N

  • Living

    7.23 x 3.89 ft Ground level

    Laminate, Fireplace, Bay Window

  • Dining

    2.89 x 3.98 ft Ground level

    Laminate, Window

  • Kitchen

    2.55 x 3.65 ft Ground level

    Laminate, Open Concept

  • Family

    4.12 x 4.01 ft Ground level

    Large Window, W/O To Deck

  • Br

    4.88 x 4.56 ft Ground level

    Laminate, Picture Window, W/W Closet

  • Living

    3.97 x 5.61 ft 2nd level

    hardwood floor, Open Concept, Vaulted Ceiling

  • Dining

    2.87 x 5.61 ft 2nd level

    Combined W/Kitchen, Skylight, W/O To Deck

  • Kitchen

    2.87 x 5.61 ft 2nd level

    Combined W/Dining, Quartz Counter, Skylight

  • Primary

    5.07 x 3.91 ft 2nd level

    3 Pc Ensuite, Picture Window, W/I Closet

  • 2nd Br

    3.87 x 3.21 ft 2nd level

    hardwood floor, Double Closet, Window

  • Living

    3.39 x 6.13 ft 2nd level

    hardwood floor, W/O To Deck

  • Kitchen

    3.21 x 6.96 ft 2nd level

    Combined W/Dining, hardwood floor, Skylight

  • Dining

    3.21 x 6.96 ft 2nd level

    Combined W/Kitchen, hardwood floor, Skylight

  • Primary

    5.12 x 4.49 ft 2nd level

    4 Pc Ensuite, hardwood floor, Window

  • 2nd Br

    5.12 x 3.01 ft 2nd level

    hardwood floor, Window

  • Living

    5.33 x 3.73 ft Bsmt level

    Laminate, Window, Closet

  • Kitchen

    5.33 x 3.89 ft Bsmt level

    Combined W/Dining, Laminate, Pot Lights

  • Dining

    5.33 x 3.89 ft Bsmt level

    Combined W/Kitchen, Laminate, Pot Lights

  • Br

    4.59 x 4.28 ft Bsmt level

    Window, Laminate

  • MLS #

    E14108378

  • Sq. Ft

    3500-5000

  • Sq. Ft. Source

    MLS

  • Lot Irregularities

    n/a

  • Year Built

    51-99

  • Pool

    None

  • Drive

    Pvt Double

  • Garage

    Attached, 1 spaces

  • Total Parking

    5

  • Family Room

    Y

  • Den

    Y

  • Exterior

    Brick

  • Fireplace

    Y

  • Roof

    Asphalt Shingle

  • Foundation

    Unknown

  • Elevator

    n/a

  • Water View

    n/a

  • Laundry Level

    n/a

  • Heat

    Forced Air

  • A/C

    Central Air

  • Water

    Municipal

  • Water Supply

    n/a

  • Sewers

    Sewers

  • Central Vac

    N

  • Living

    7.23 x 3.89 ft Ground level

    Laminate, Fireplace, Bay Window

  • Dining

    2.89 x 3.98 ft Ground level

    Laminate, Window

  • Kitchen

    2.55 x 3.65 ft Ground level

    Laminate, Open Concept

  • Family

    4.12 x 4.01 ft Ground level

    Large Window, W/O To Deck

  • Br

    4.88 x 4.56 ft Ground level

    Laminate, Picture Window, W/W Closet

  • Living

    3.97 x 5.61 ft 2nd level

    hardwood floor, Open Concept, Vaulted Ceiling

  • Dining

    2.87 x 5.61 ft 2nd level

    Combined W/Kitchen, Skylight, W/O To Deck

  • Kitchen

    2.87 x 5.61 ft 2nd level

    Combined W/Dining, Quartz Counter, Skylight

  • Primary

    5.07 x 3.91 ft 2nd level

    3 Pc Ensuite, Picture Window, W/I Closet

  • 2nd Br

    3.87 x 3.21 ft 2nd level

    hardwood floor, Double Closet, Window

  • Living

    3.39 x 6.13 ft 2nd level

    hardwood floor, W/O To Deck

  • Kitchen

    3.21 x 6.96 ft 2nd level

    Combined W/Dining, hardwood floor, Skylight

  • Dining

    3.21 x 6.96 ft 2nd level

    Combined W/Kitchen, hardwood floor, Skylight

  • Primary

    5.12 x 4.49 ft 2nd level

    4 Pc Ensuite, hardwood floor, Window

  • 2nd Br

    5.12 x 3.01 ft 2nd level

    hardwood floor, Window

  • Living

    5.33 x 3.73 ft Bsmt level

    Laminate, Window, Closet

  • Kitchen

    5.33 x 3.89 ft Bsmt level

    Combined W/Dining, Laminate, Pot Lights

  • Dining

    5.33 x 3.89 ft Bsmt level

    Combined W/Kitchen, Laminate, Pot Lights

  • Br

    4.59 x 4.28 ft Bsmt level

    Window, Laminate

Thinking of Selling?

Find Out Your Home’s Value in Today’s Market!

No Email or Signup is required to view your home estimate.

estimate your home value

Contact Manoj Kukreja

Sales Representative,
Century 21 People’s Choice Realty Inc.,
Brokerage
(647) 576 - 2100

Manoj profile avatar

Property History

Property history for 124 Scarboro Crescent, Toronto

This property has been sold 3 times before. Create your free account to explore sold prices, detailed property history, and more insider data.

Sign In / Register

Inventory Graph

10 9 8 7 6 5 4 3 2 1 0 6 Months of inventory SELLER'S Market BALANCED Market BUYER'S Market

Mortgage Calculator

This data is for informational purposes only.

Mortgage Payment per month

Principal Amount

Interest

Total Payable

Amortization

Amortization

Closing Cost Calculator

This data is for informational purposes only.

Closing Cost Total for this property

Total Cash flow for purchasing this property

Down Payment(%)*
Additional information

Provincial Land Transfer Tax

Ontario Land Transfer Tax Rebate

Toronto Land Transfer Tax

Toronto Land Transfer Tax Rebate

PST on CMHC Insurance Premium

Lawyer Fees

$2,825

Government Registration Fee's

$164

Title Insurance

Closing Cost Total

Total Cash flow for purchasing this property

Provincial Land Transfer Tax

Ontario Land Transfer Tax Rebate

Toronto Land Transfer Tax

Toronto Land Transfer Tax Rebate

PST on CMHC Insurance Premium

Lawyer Fees

$2,825

Government Registarion Fee's

$164

Title Insurance

Down Payment(%)*

* A down payment of less than 20% is permitted only for first-time home buyers purchasing their principal residence. The minimum down payment required is 5% for the portion of the purchase price up to $500,000, and 10% for the portion between $500,000 and $1,500,000. For properties priced over $1,500,000, a minimum down payment of 20% is required.

Thinking of Selling?

Find Out Your Home’s Value in Today’s Market!

No Email or Signup is required to view your home estimate.

estimate your home value

Contact Manoj Kukreja

Sales Representative, Century 21 People’s Choice Realty Inc., Brokerage
(647) 576 - 2100

Manoj profile avatar

Recent Sold Listings in Cliffcrest, Toronto

Popular Cities